Share this with your friends


+17328368788
Hazelet Realty Group
3 Marys Way, Jackson, NJ 08527
- $1,850,000
- 4
- BD
- 5
- BA
- 5,922
- SqFt




- List Price
- $1,850,000
- Days on Market
- 0
- Status
- ACTIVE
- MLS#
- 22633377
- Bedrooms
- 4
- Bathrooms
- 5
- Full Baths
- 4
- Half Baths
- 1
- Living Area
- 5,922
- Year Built
- 2005
Property Description
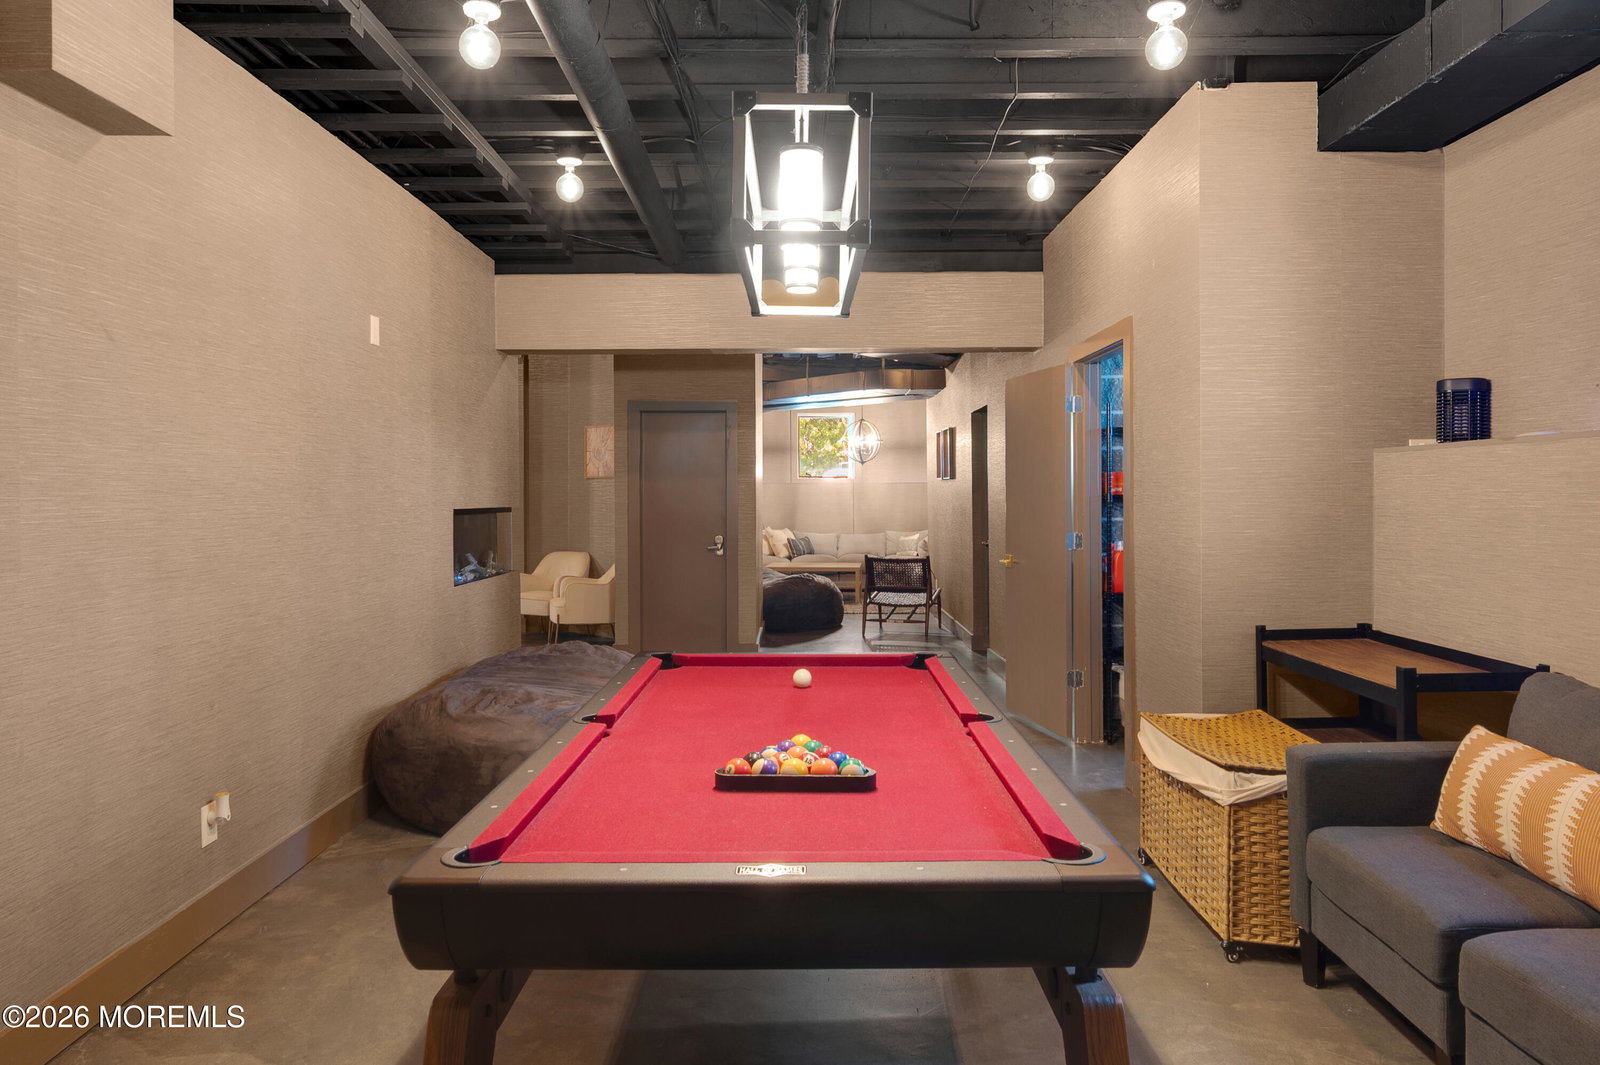
An Extraordinary Estate of Elegance and Grandeur in Jackson, NJ Experience a world of luxury and indulgence in this spectacular estate, where exotic inspiration meets upscale living. Set behind an impressive gated entrance, this remarkable property welcomes you with a sense of privacy, prestige, and sophistication. Designed for those who appreciate the finer things in life, the home features four private balconies, offering inviting spaces to unwind and take in the beauty of your surroundings. Inside, the stunning contemporary kitchen delivers a magazine-worthy aesthetic, blending modern style with an elevated sense of elegance. Step outside to discover your own private oasis, complete with a uniquely designed, fish-shaped swimming pool and a relaxing hot tub—perfect for entertaining guests or enjoying a peaceful retreat at home. The expansive five-acre property provides endless opportunities to explore, relax, and embrace the tranquility of your surroundings. The finished walk-out basement adds another level of luxury, featuring a wet bar that creates the perfect setting for hosting gatherings or enjoying intimate evenings. A truly distinctive property offering space, privacy, resort-inspired amenities, and an extraordinary lifestyle. Discover the opportunity to make this exceptional Jackson estate your own.

Additional Information
- Neighborhood
- Farmingdale Woods
- Stories
- 2
- Exterior
- Balcony
- Fireplaces
- Yes
- Garage Spaces
- 3
How much is your home worth?
...get instant property value now!
Mortgage Calculator
Listing courtesy of Provident Realty. Contact: